Holiday home, Graubünden
Rugged Mountains
Pure Elegance
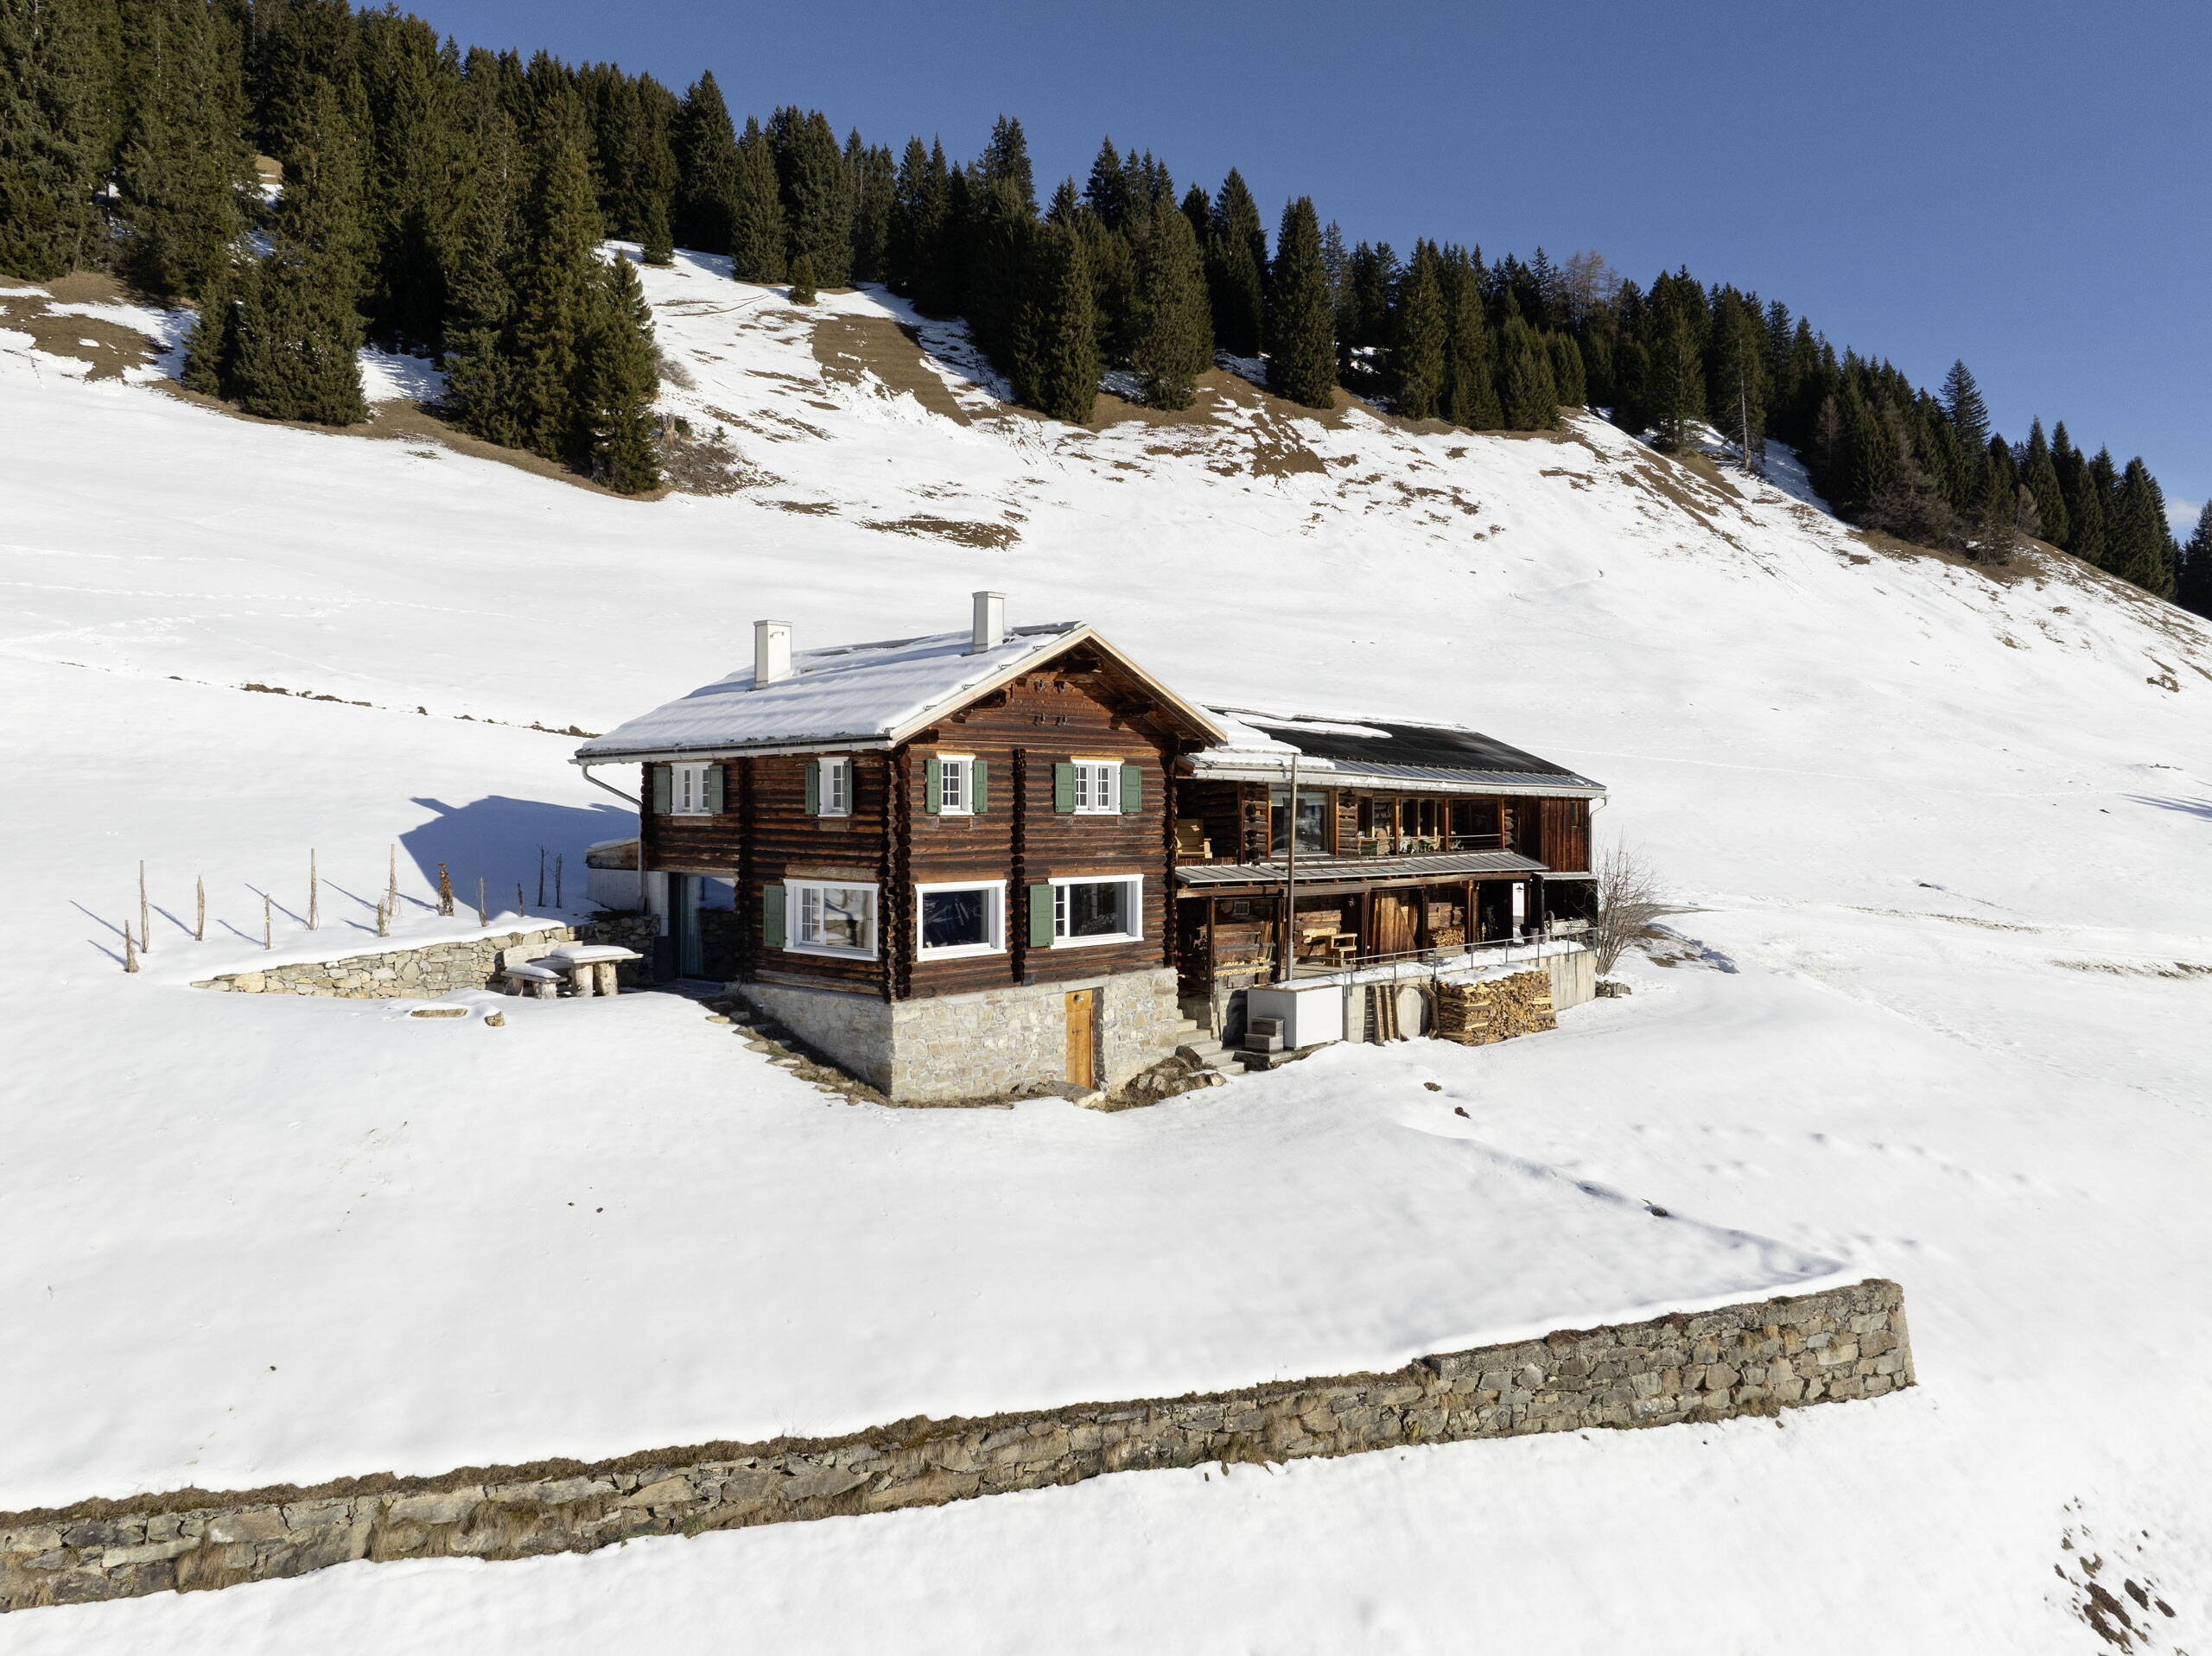
The fantastic location outside the building zone, between a Graubünden mountain village and the nearby mountain peaks, literally gives you wings and opens heart and soul.
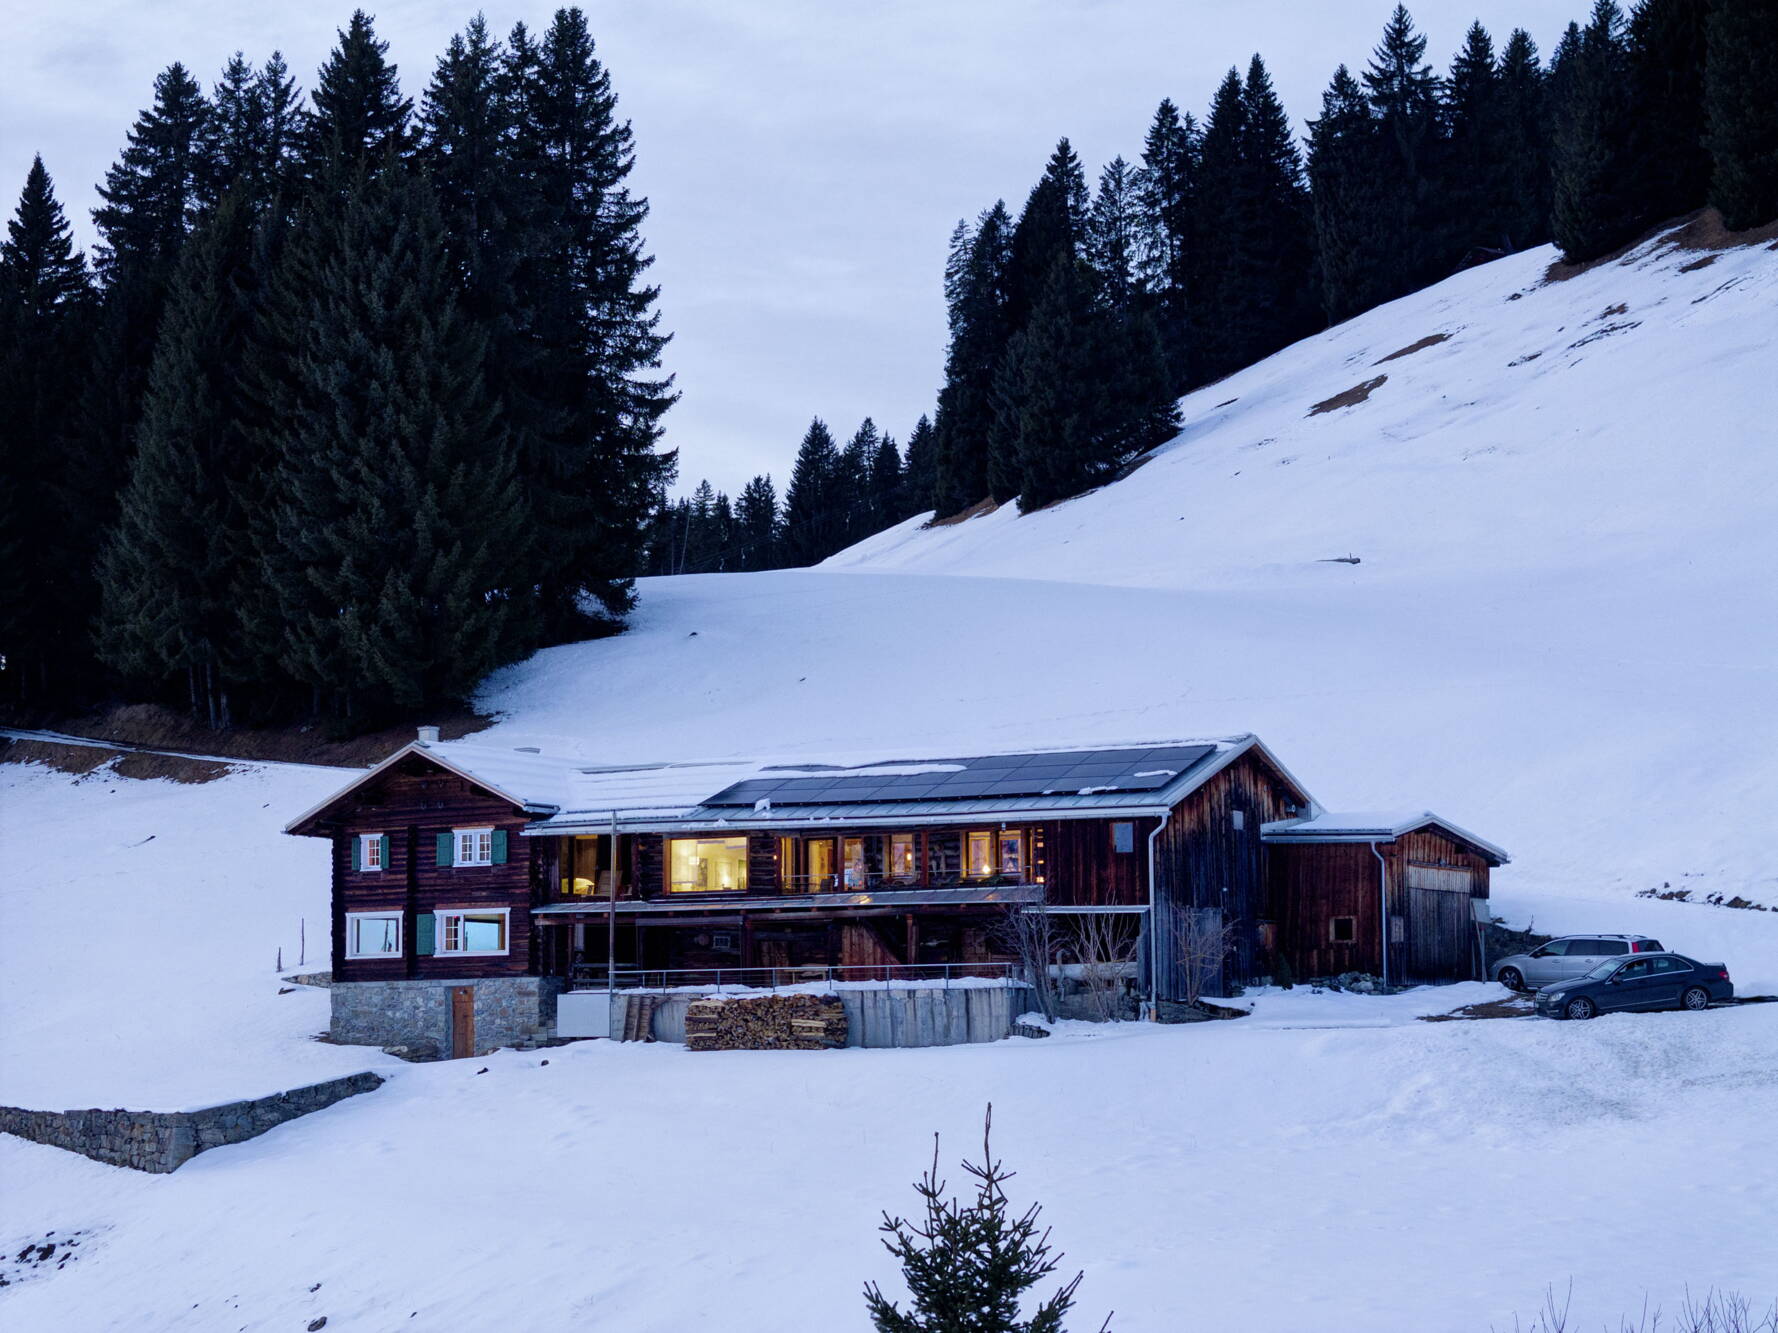
A private private health retreat for the whole family. The hut and the adjoining barn are surrounded by expansive mountain meadows that blend seamlessly into the mountain landscape. The architecturally and creatively compelling project focuses mainly on the interior and creates new connections between inside and outside.
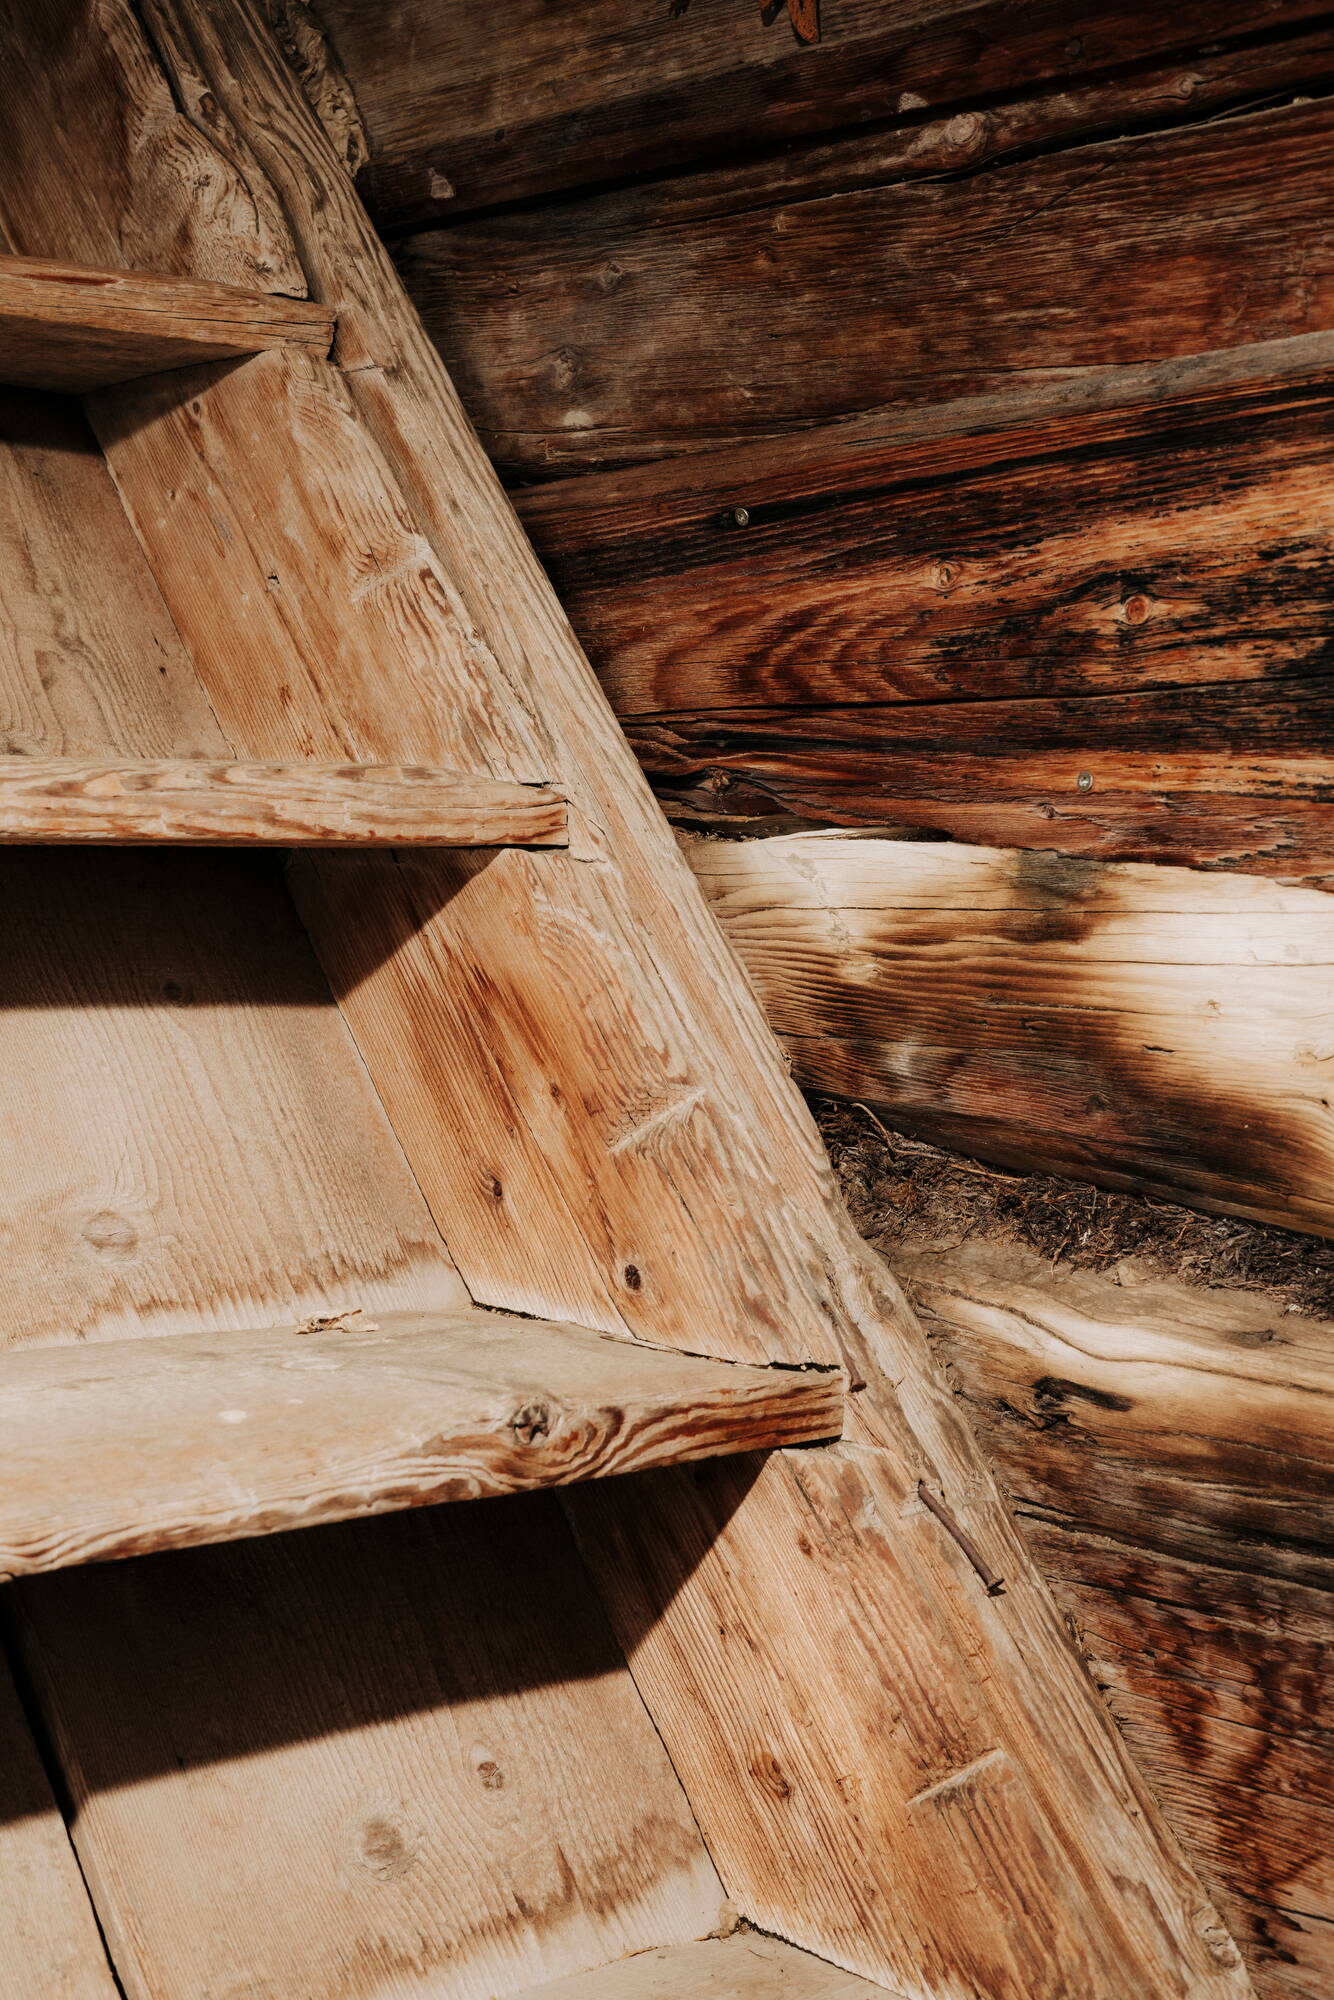
Against this backdrop of imposing mountain scenery, the challenge was to develop a concept that is as pure as it is uncompromising, one that meets the living requirements of a family residing all over the world. The building fabric of the original house was relatively recent, which made fundamental changes to the interior volumes and spatial layout possible. The basement was rebuilt across the entire footprint of the timber structure above it, resulting in a spectacular construction stage that underscored, right from the start of the building work, the rigour of the project for a holiday home now used by its third generation.
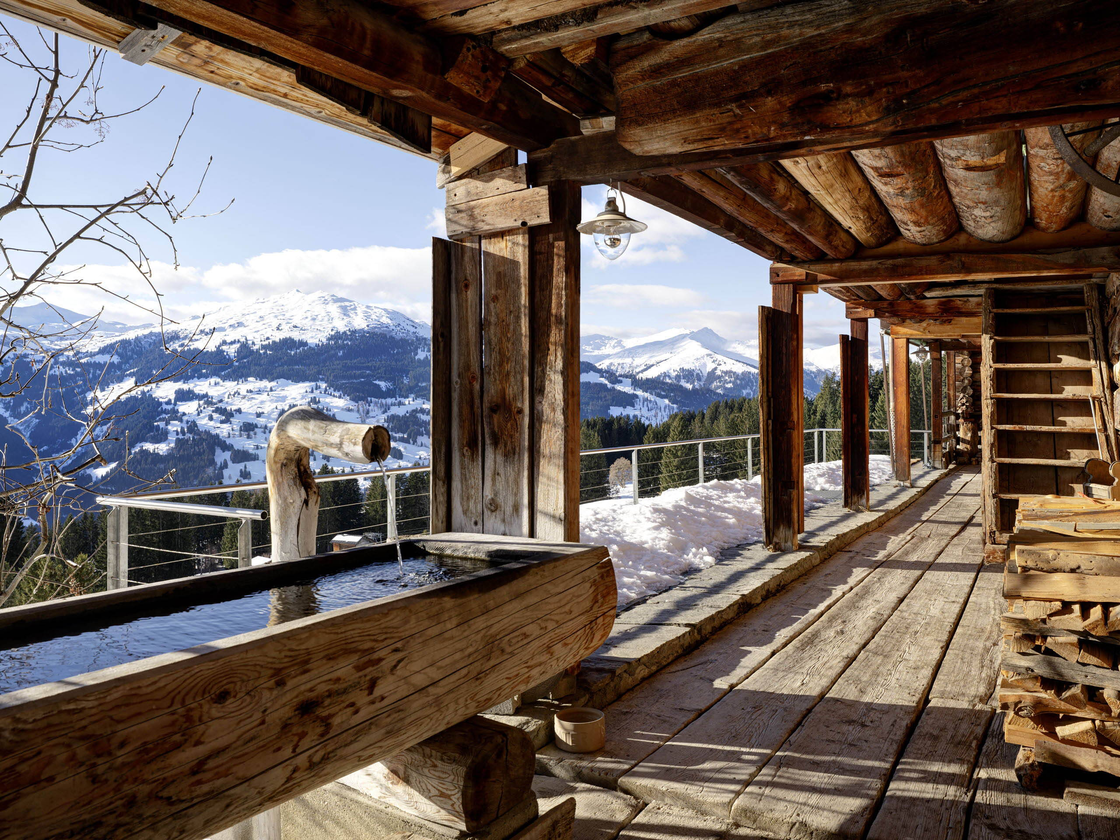
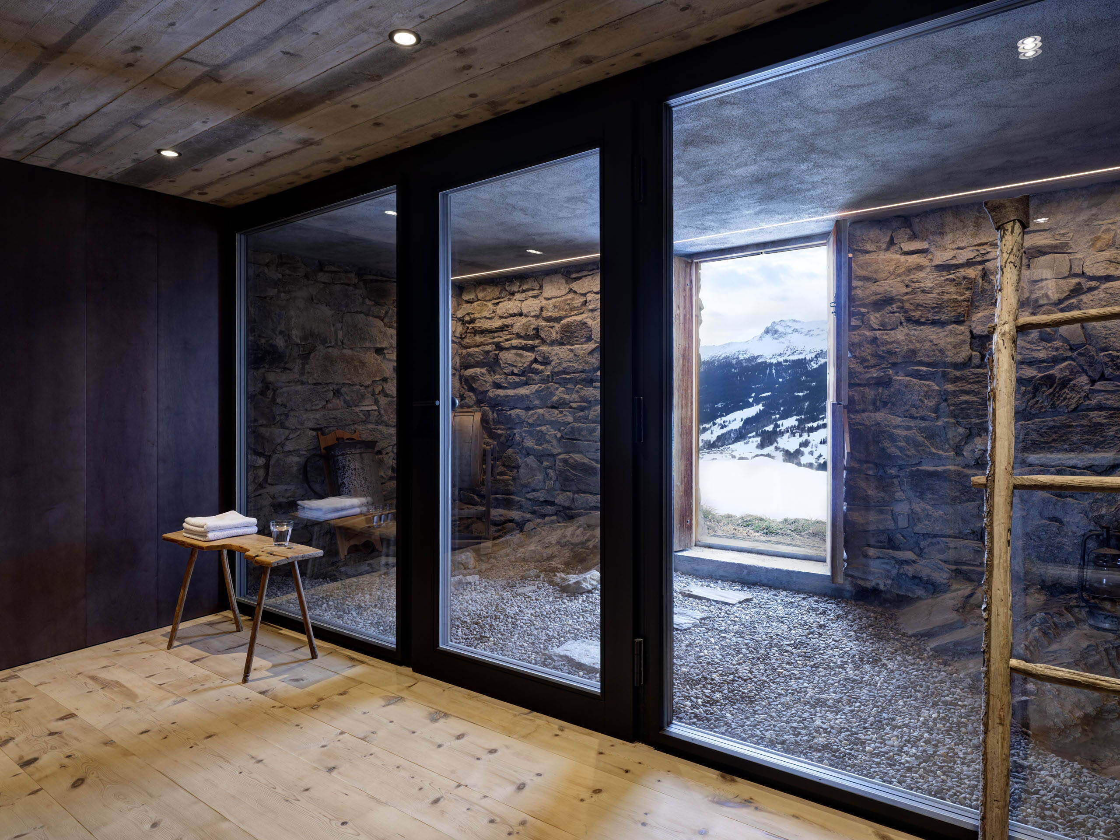
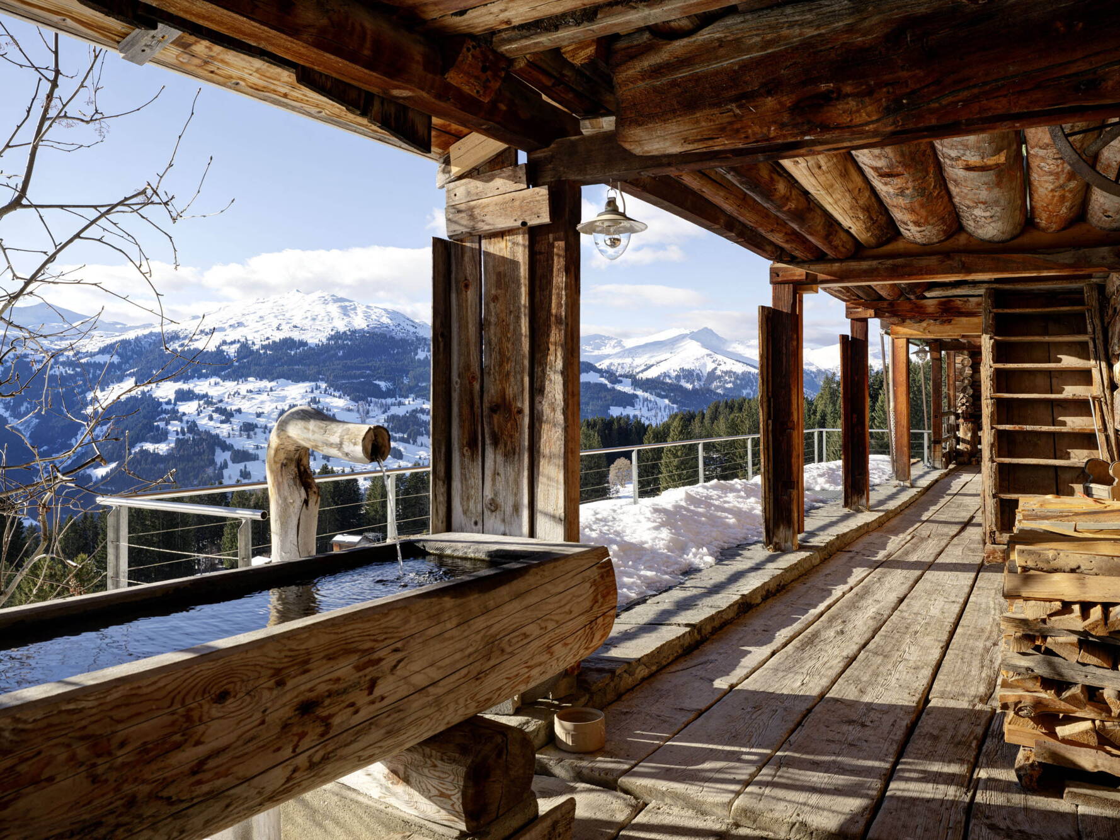
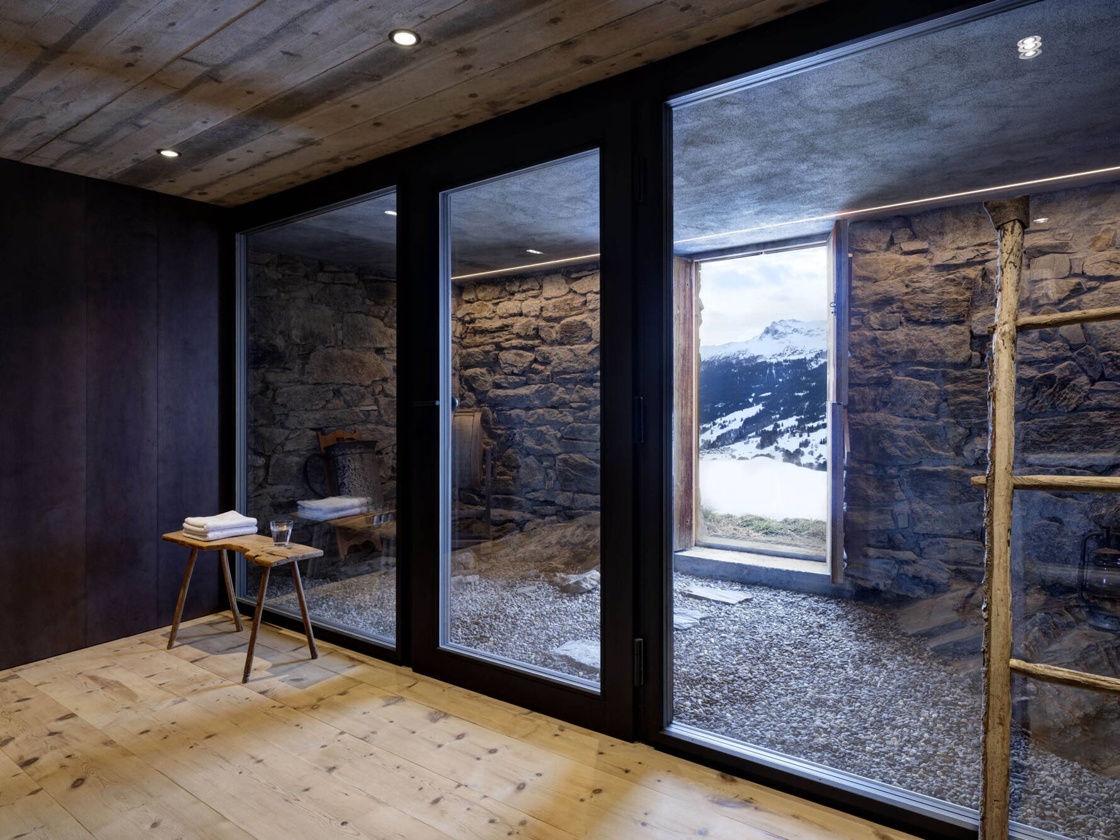
The project unfolds across three levels: basement, living floor and sleeping floor. The three levels are connected, on the one hand, by a newly built stairwell between the house and the barn and, on the other, by the covered approach in front of the barn, with its fountain and the mountain meadow beyond, which is bounded by an old dry-stone wall. Down here is the entrance to the sauna, reached through a rocky natural cellar. This untouched entrance zone shapes the interior with the sauna behind a glass front: a self-contained, tranquil space behind the old cellar wall of rock and stone, which receives measured amounts of daylight through a three-part timber door.
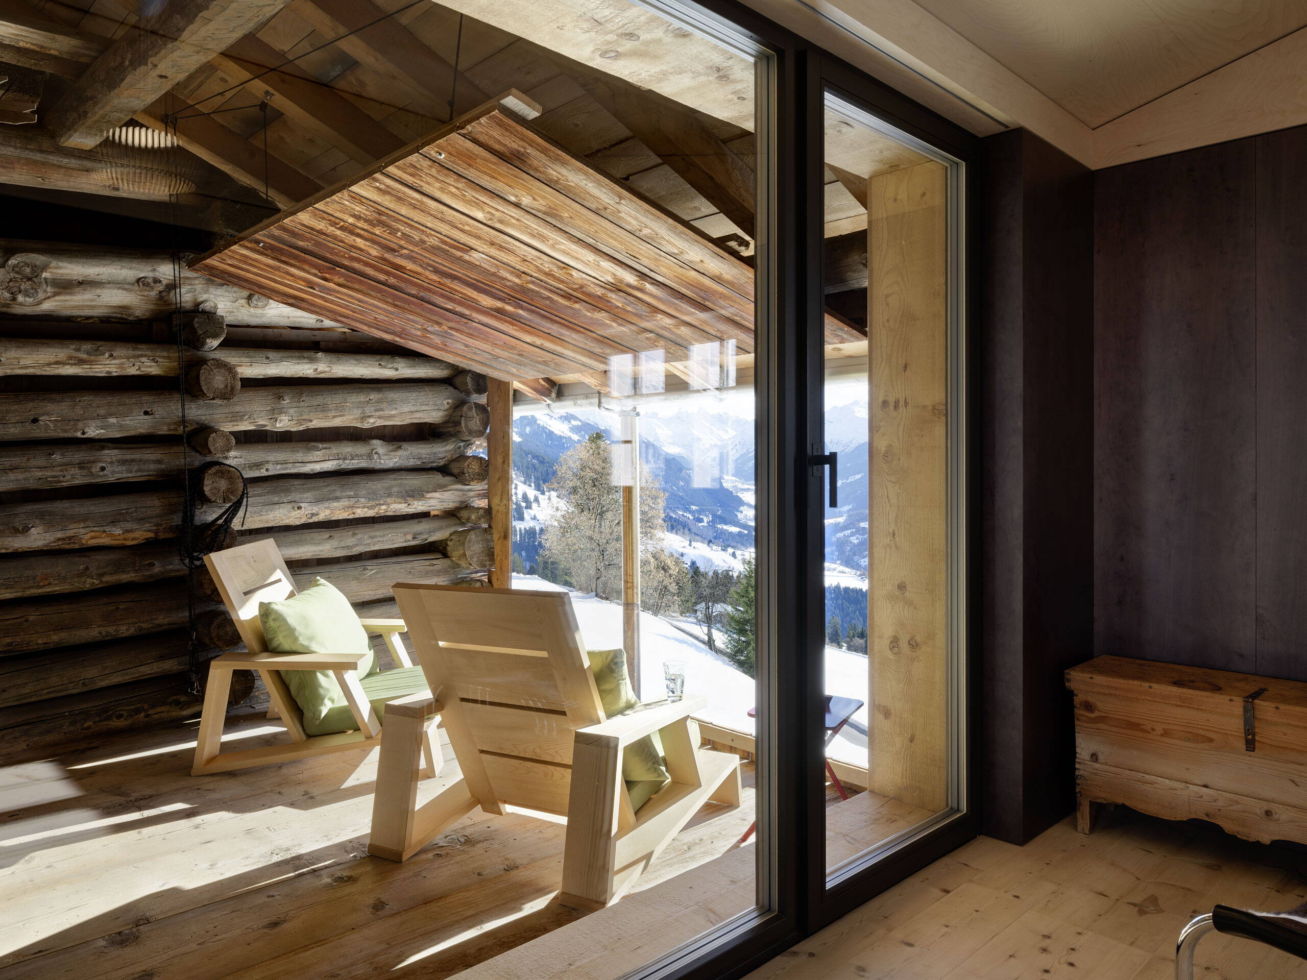
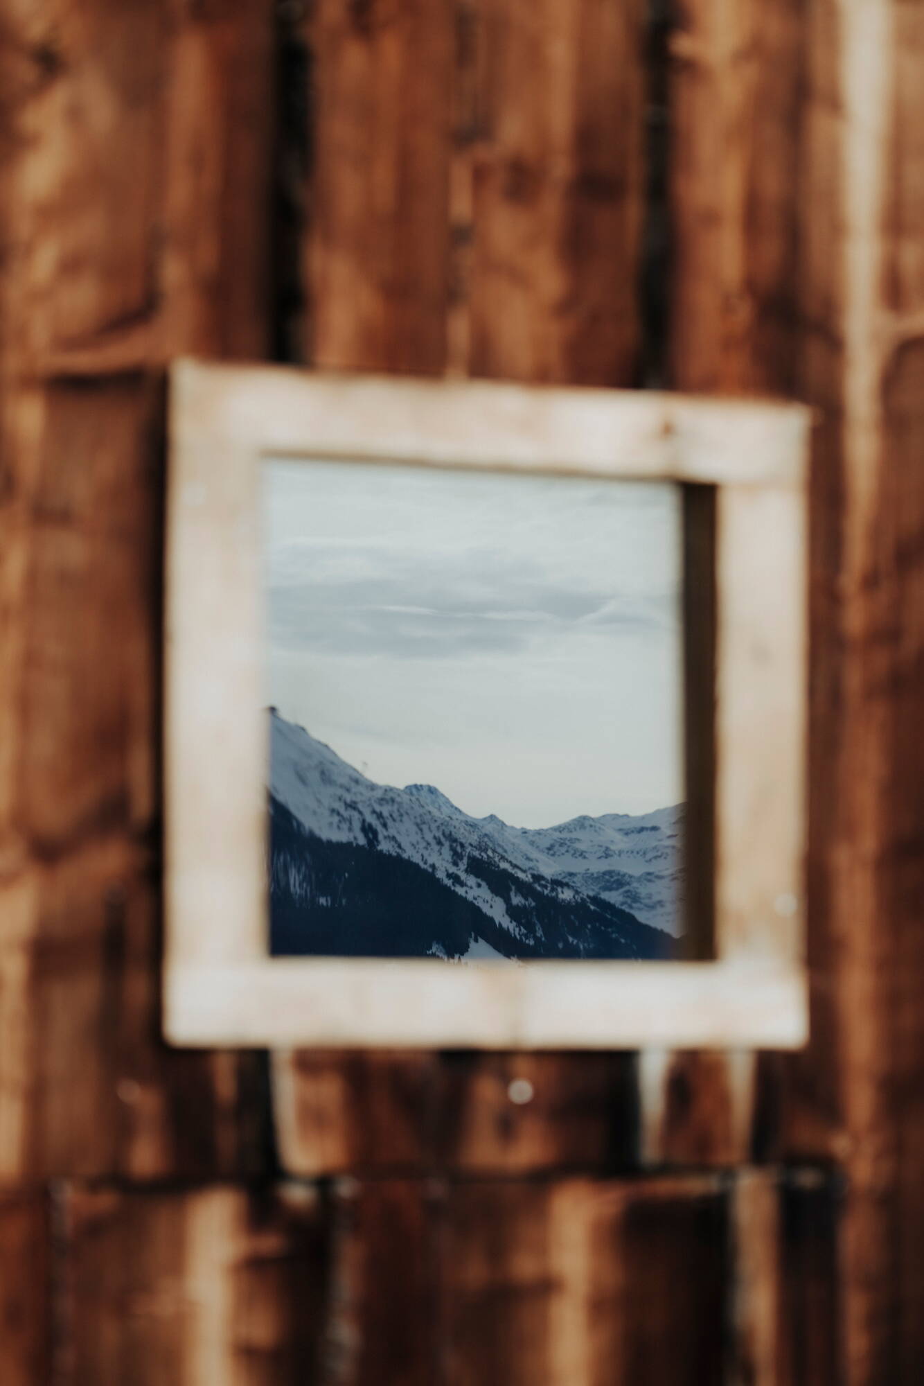
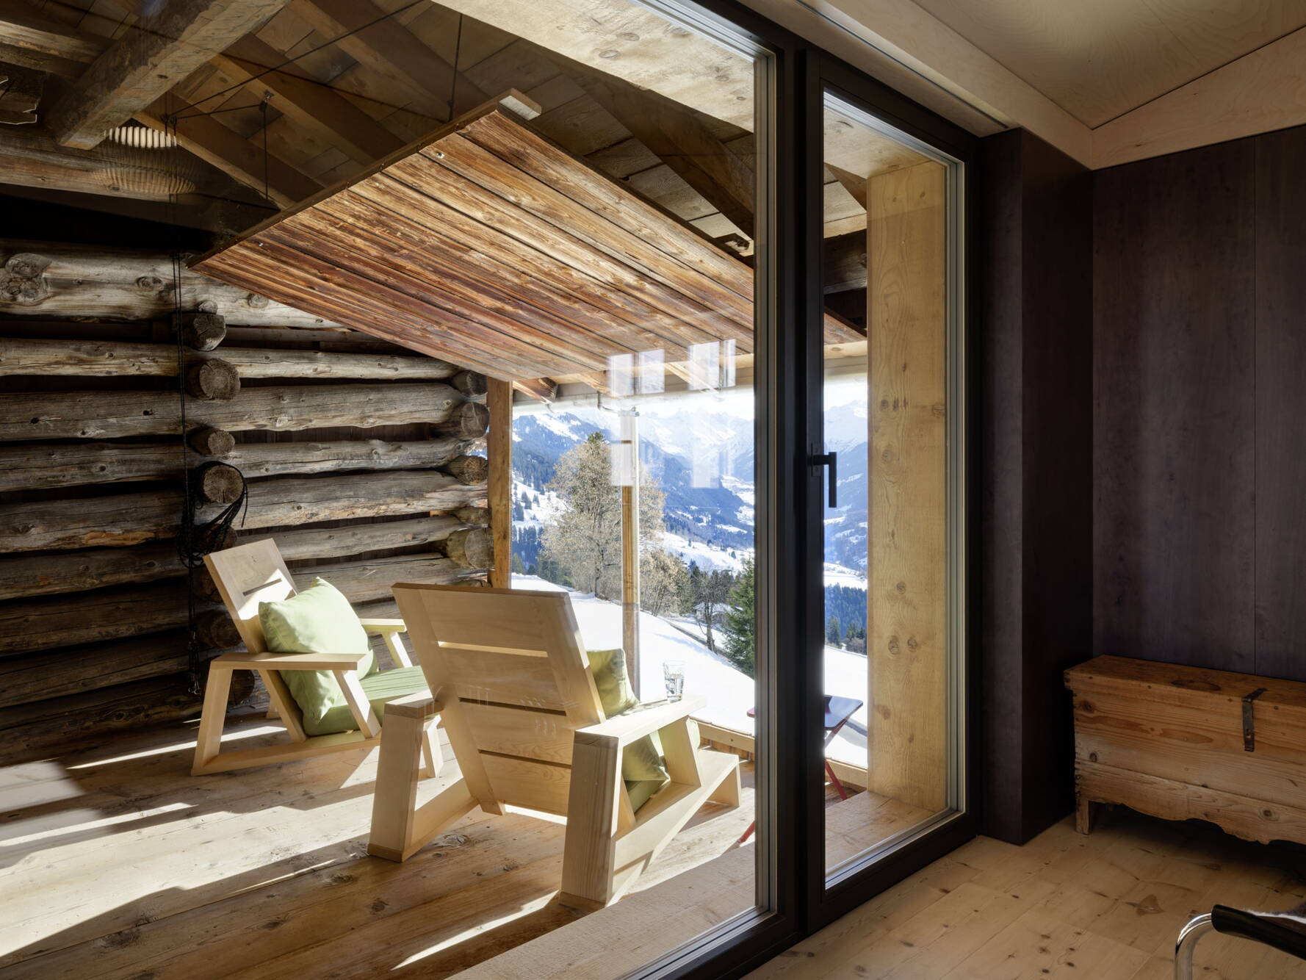
«Once the gate of old façade boards is hoisted up on a rope pulley, a spectacular view of the mountain landscape opens up from the guest and reading room, inviting you to linger and marvel.»
– Christoph Cavigelli
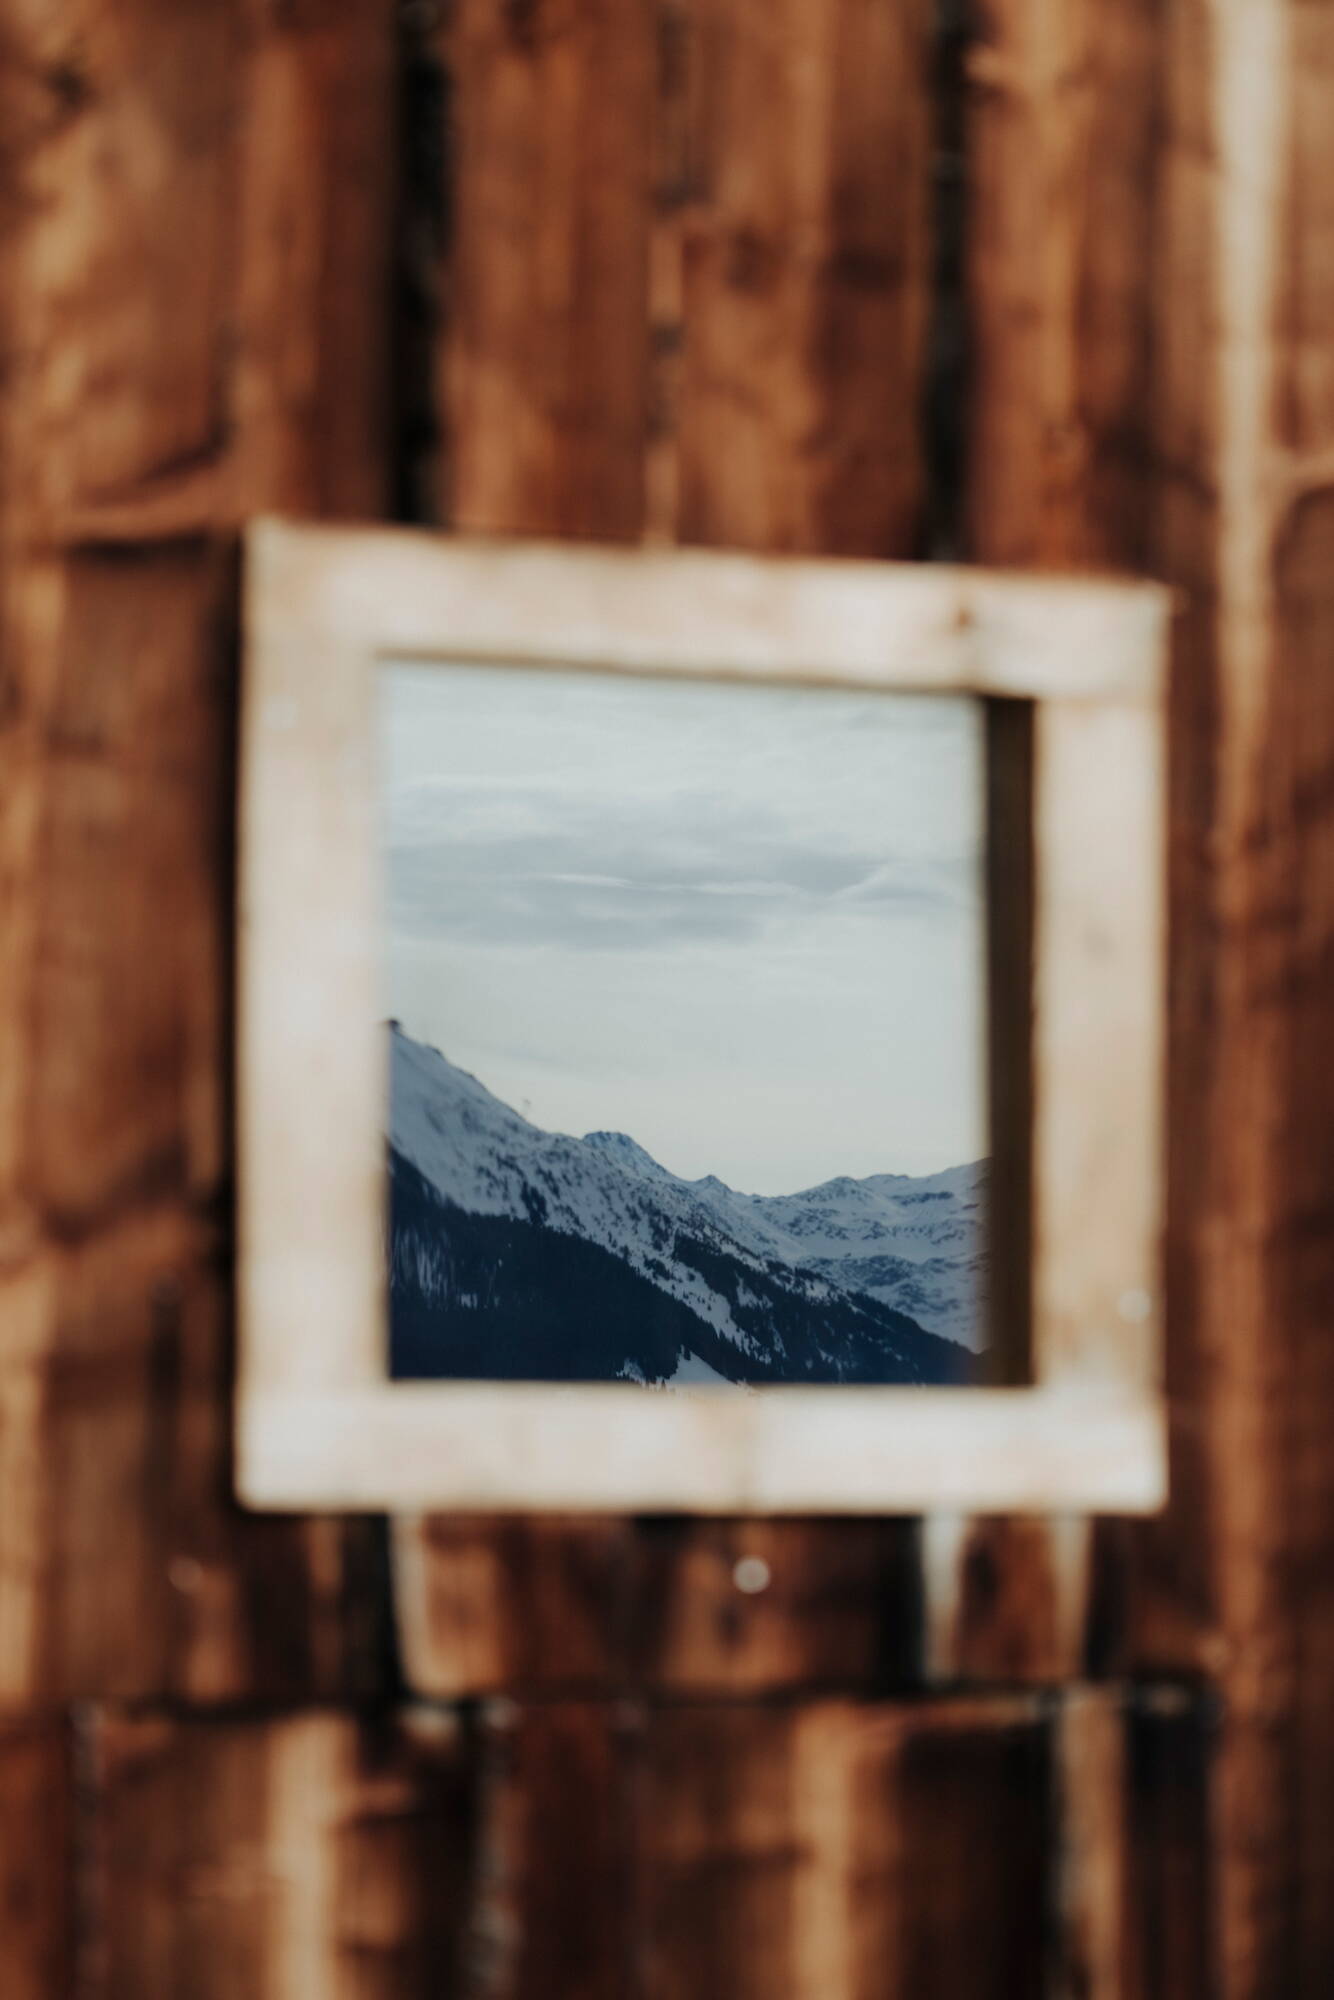
The new stairwell reorganises the entrance to the residential building and creates the conditions for a covered outdoor space facing the valley, with the guest and reading room behind it on the sleeping floor. As soon as the gate made of old façade boards is raised by means of a cable pulley, a spectacular view of the mountain landscape opens up from the guest and reading room, inviting you to linger and marvel.
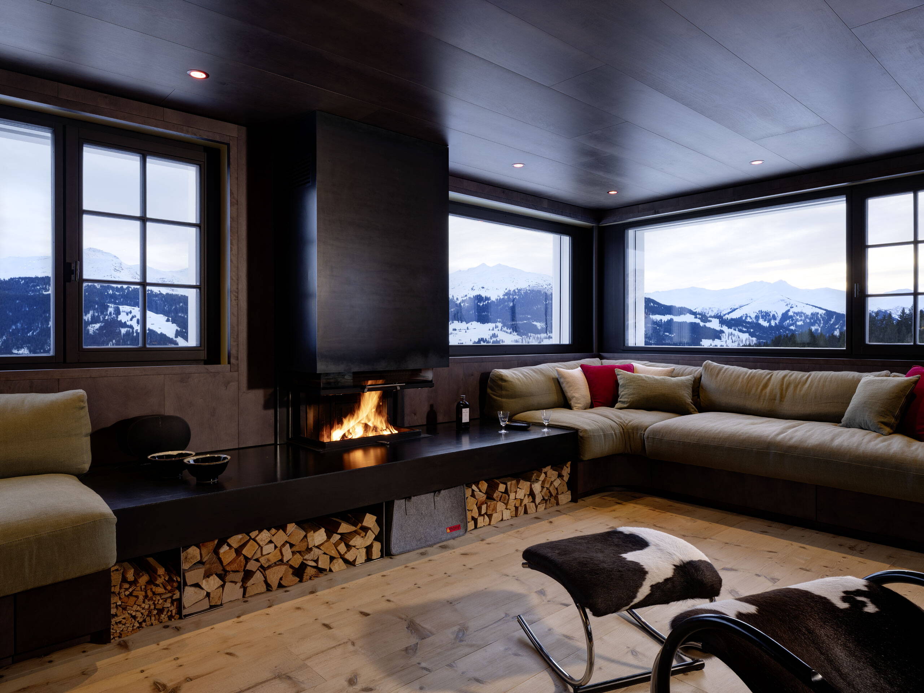
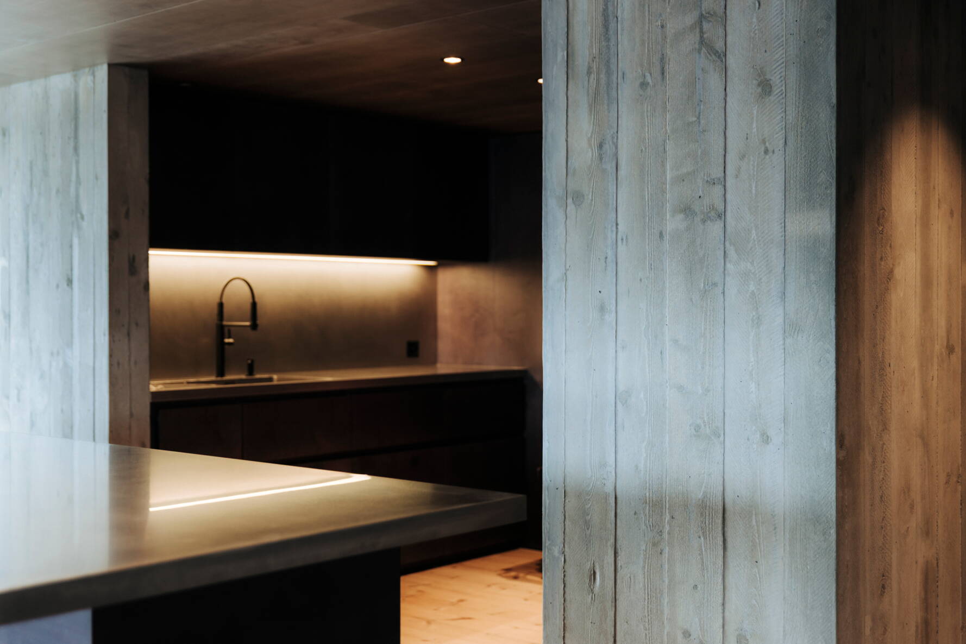
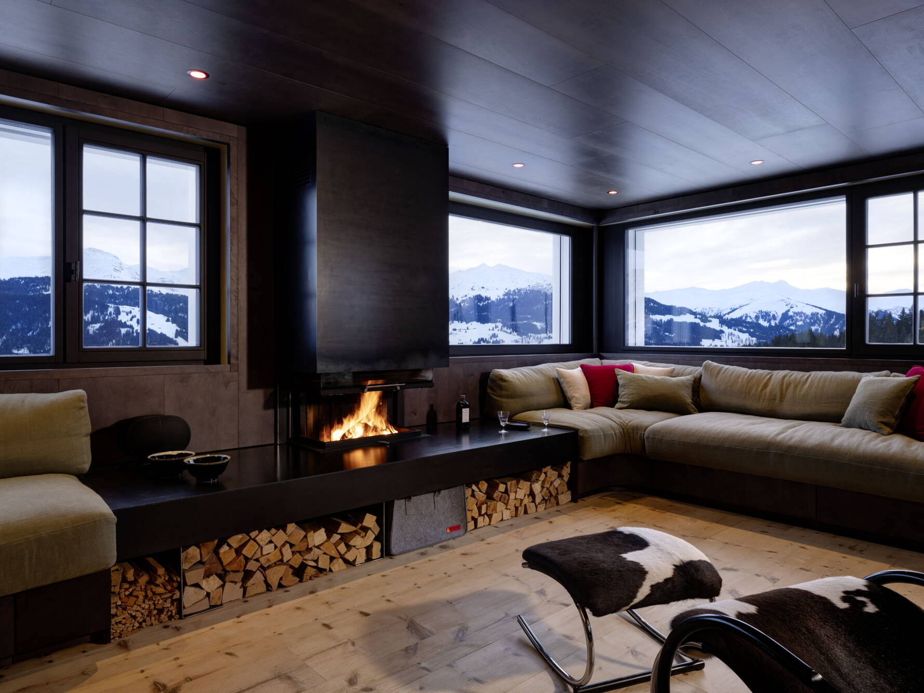
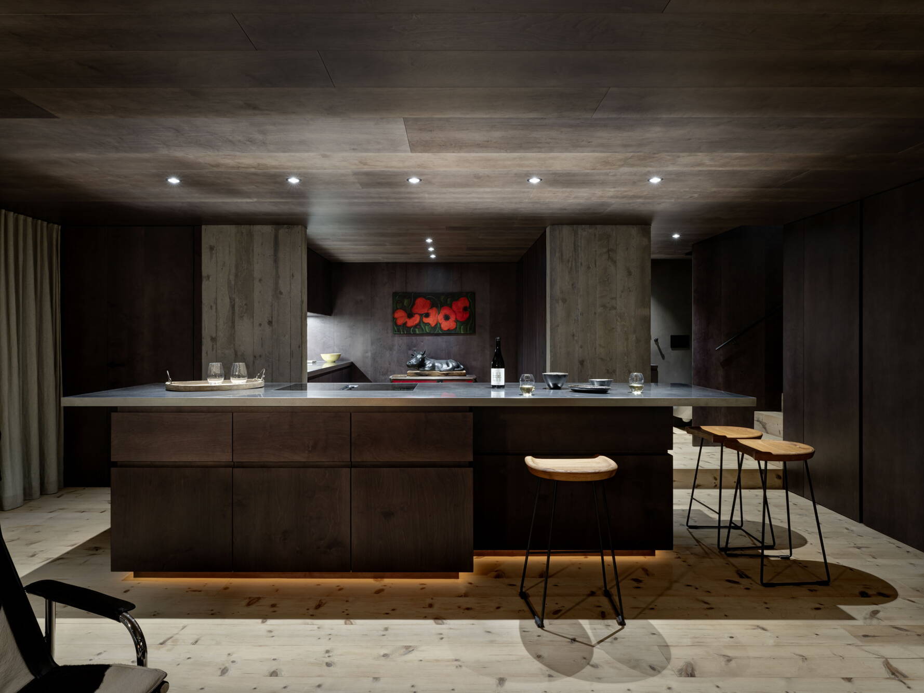
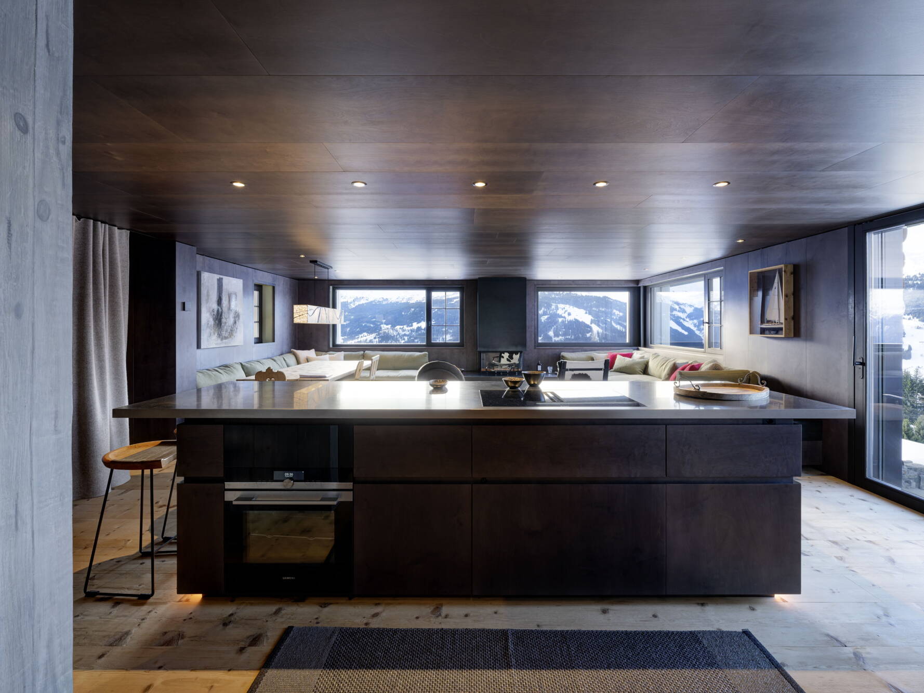
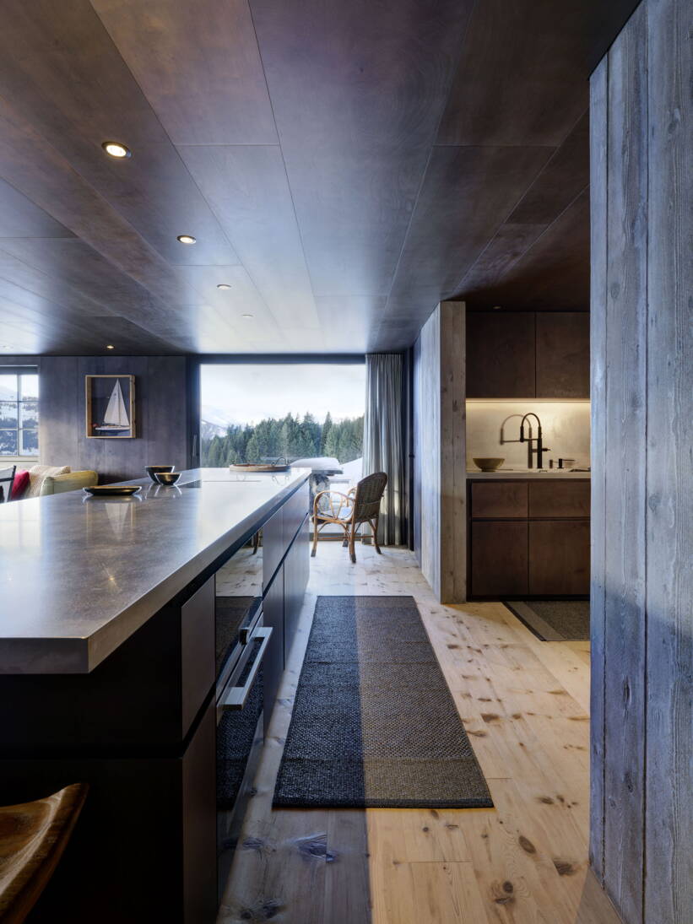
On the living floor are the kitchen, with a generous cooking island, and the fireplace, positioned at the centre of the façade and set within the middle of a cosy built-in seating unit. The windows to the left and right of the fireplace open this space, clad throughout in stained birch wood, to the outside and create an atmosphere that is as homely as it is exclusive. The elegant kitchen forms the backbone of this central living space, which flows seamlessly on its western side into the terrace, the mountain meadows beyond and the neighbouring forest.
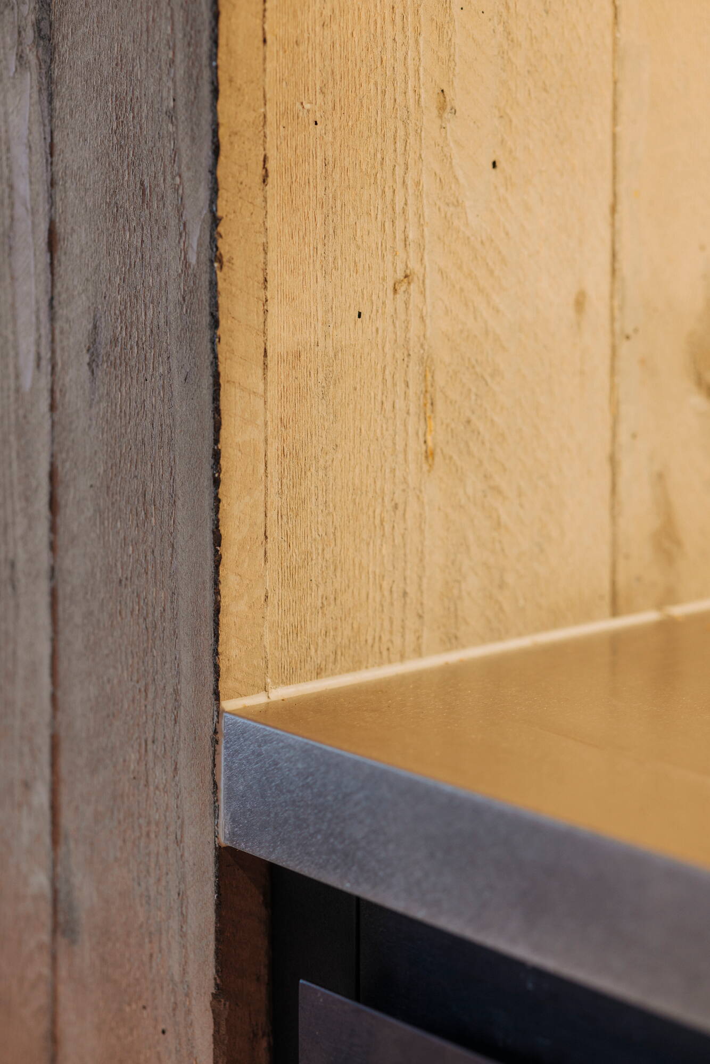
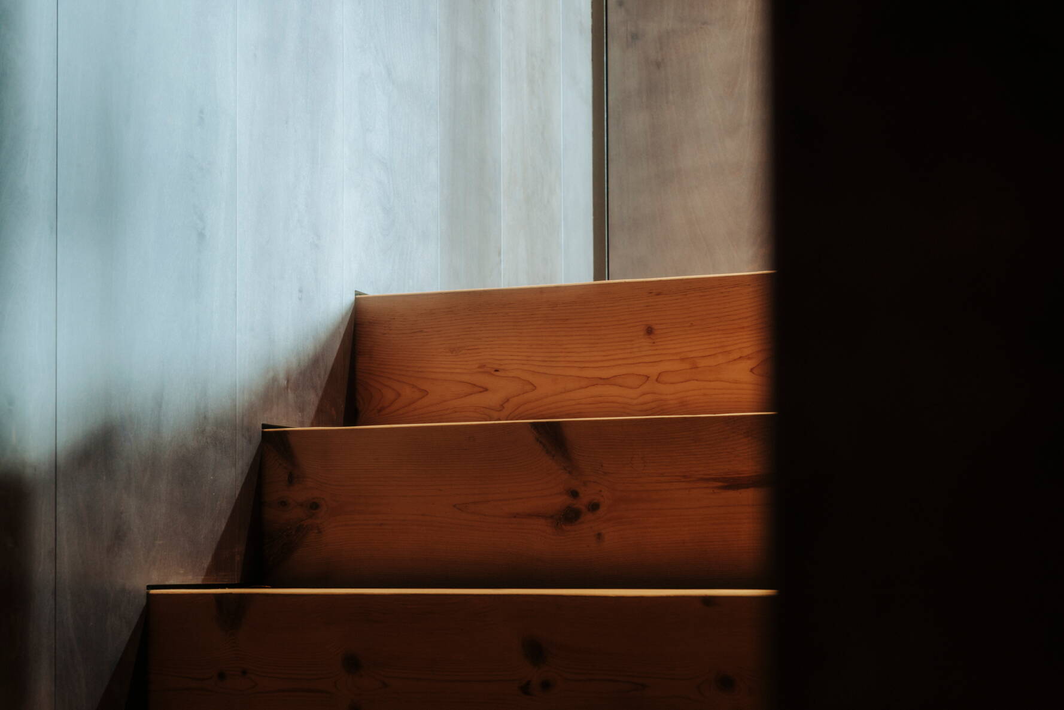
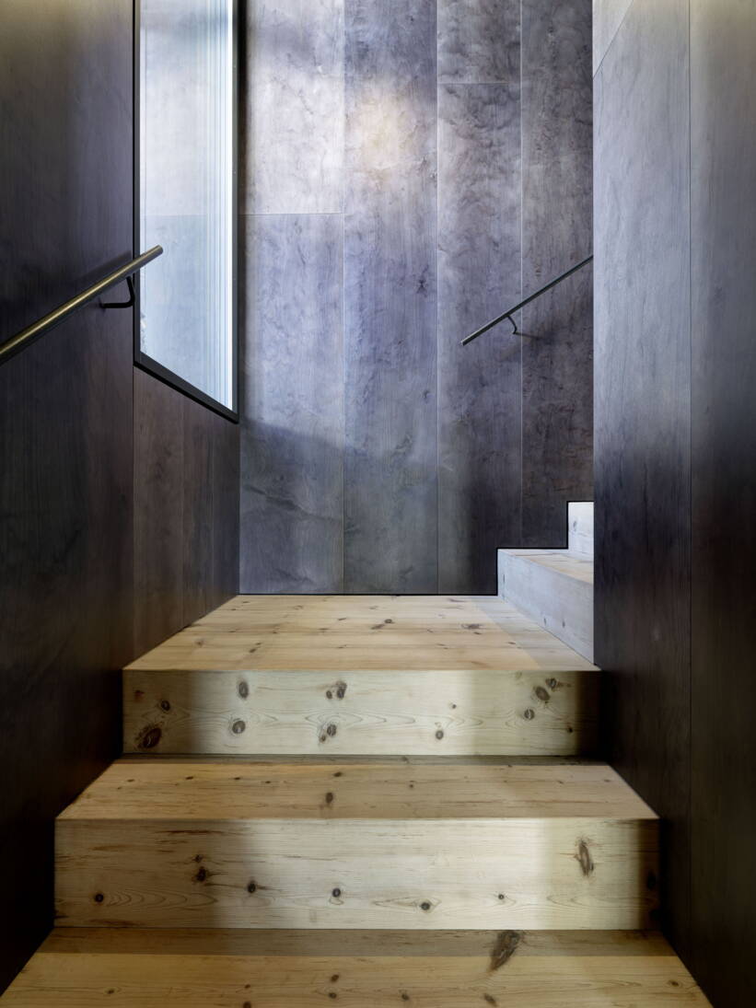
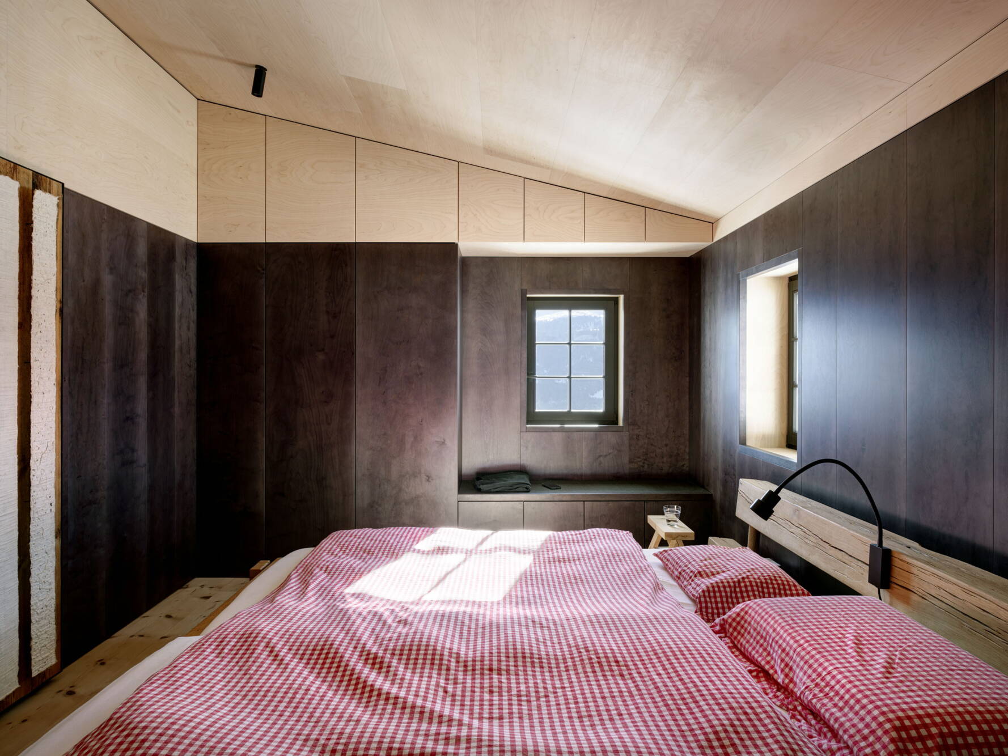
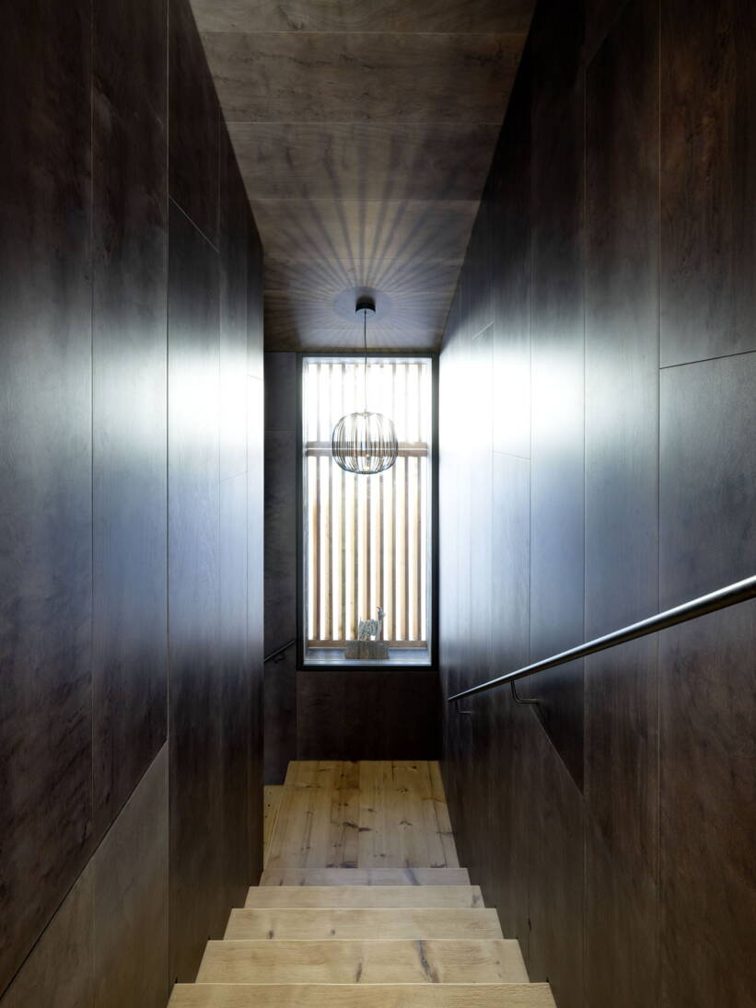
The stairs lead to the sleeping floor, which, inspired by Japanese culture, can be completely separated from the fitness space and the living space. From the stairwell, which is also clad in dark materials, interesting perspectives open up onto the natural surroundings, whether on the slope side through a wonderful display window onto the dry meadows, or on the valley side through the terrace beneath the connecting roof to the barn, towards the majestic mountain landscape. The sleeping wing can be organised and used flexibly as required by means of three sliding doors. The attic space is finished in natural, light birch panelling. The light underside of the roof forms the conclusion of a spatial gradation of the birch cladding used on all floors: at basement level it meets striking exposed concrete walls, it continues with a reduced presence of these in the open living floor, and it finally ends in the pure timber finish of the sleeping floor. The precious, hand-planed Swiss stone pine parquet connects all the floors with one another, thus contributing to a comfortably homogeneous sense of space that changes perceptibly on each floor.
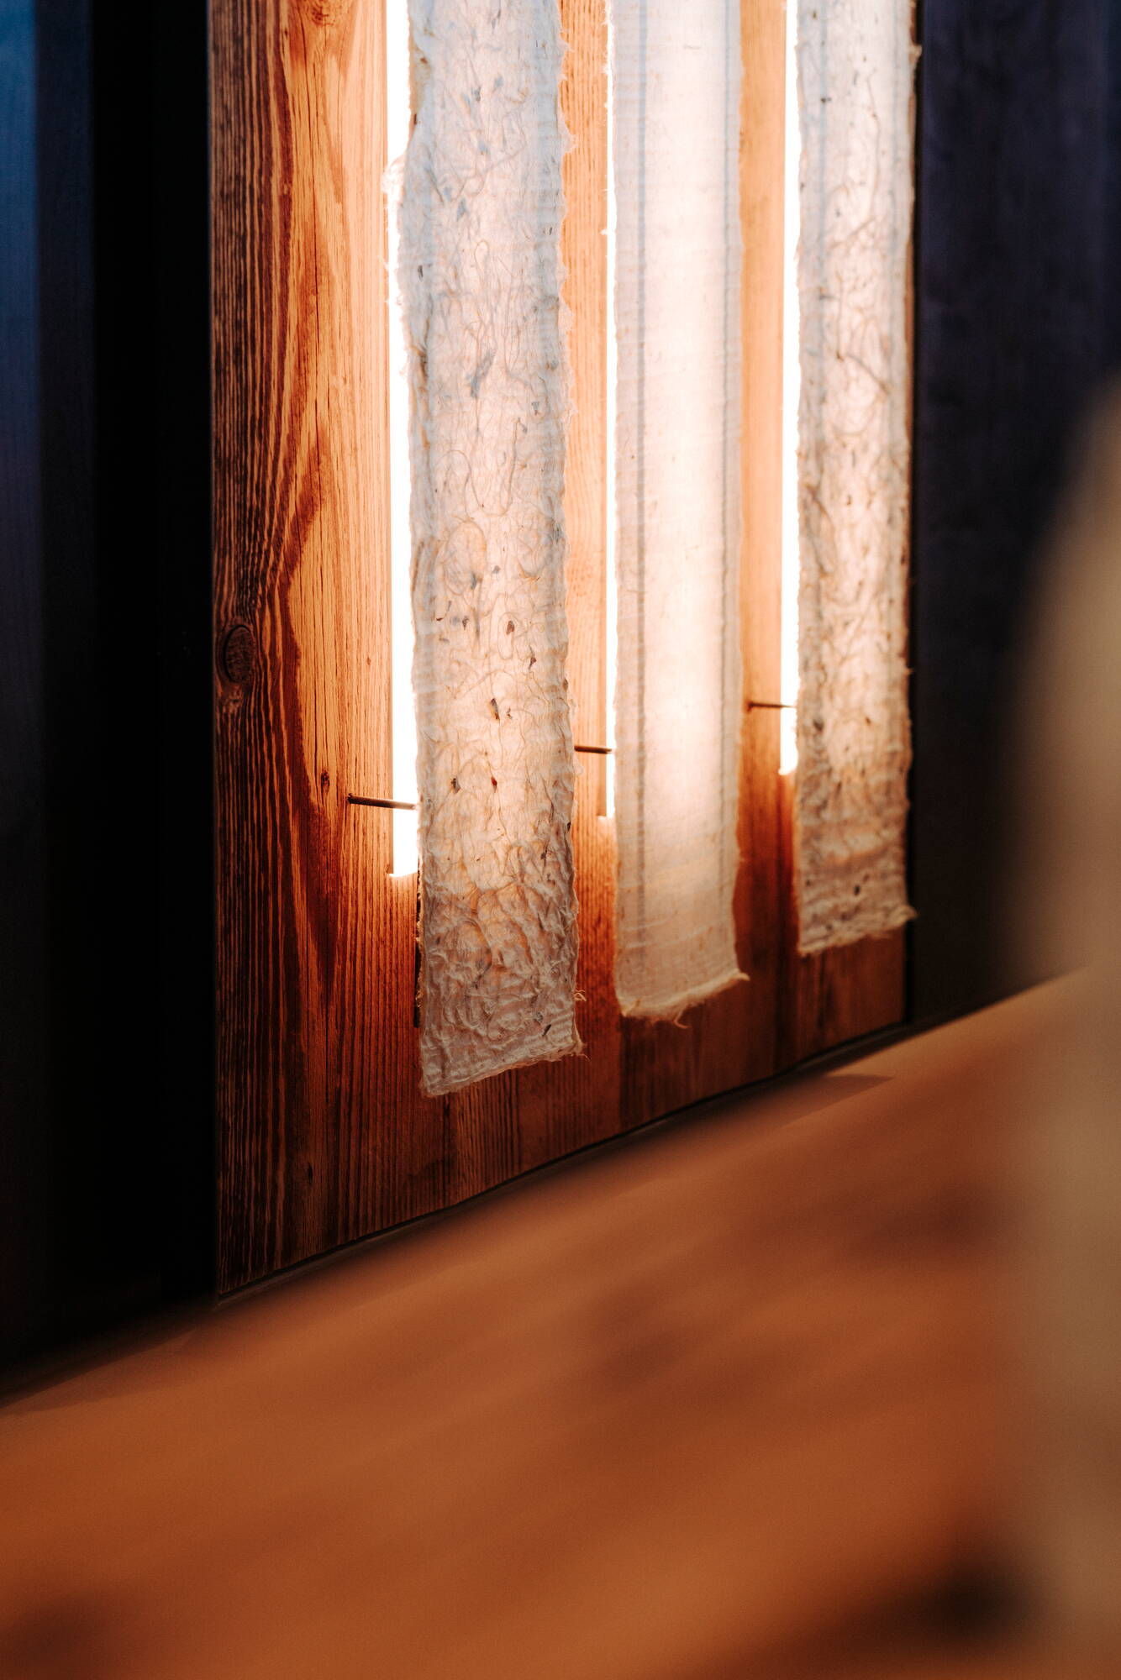
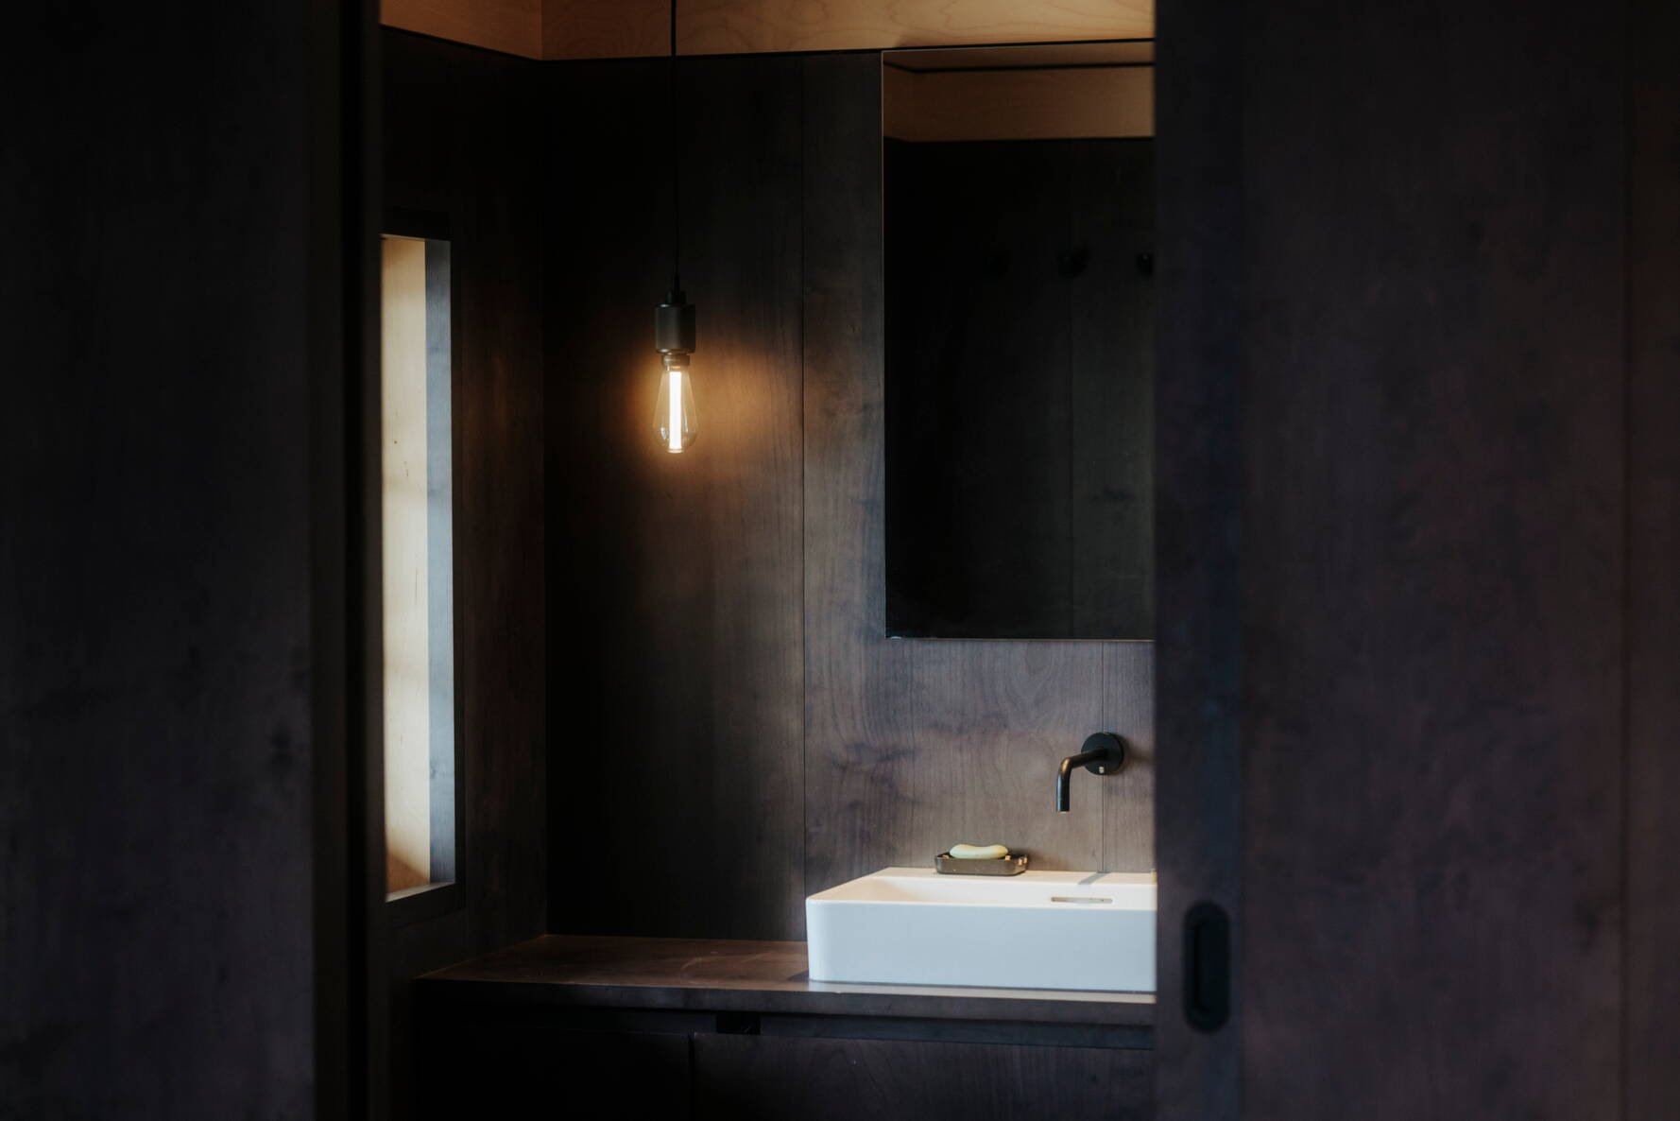
The scope of the project includes not only the planning and construction, which were challenging in terms of both construction and architecture, but also the design of the bespoke interior, with numerous custom joinery installations, upholstery work and loose furnishings, extending to the design of matching light fittings with reflectors made of precious handmade Japanese paper from the family’s own collection.
The aim of honouring and reimagining this intimate place of strength in the Graubünden mountains, and a bond of family togetherness, has shaped the project as a whole. The architecture and the chosen furnishings reflect personal passions and family reference points, evident in meaningful keepsakes from the family members’ homes and travels, in the colourful paintings and sculptures by the mother, and in art objects by other family members.
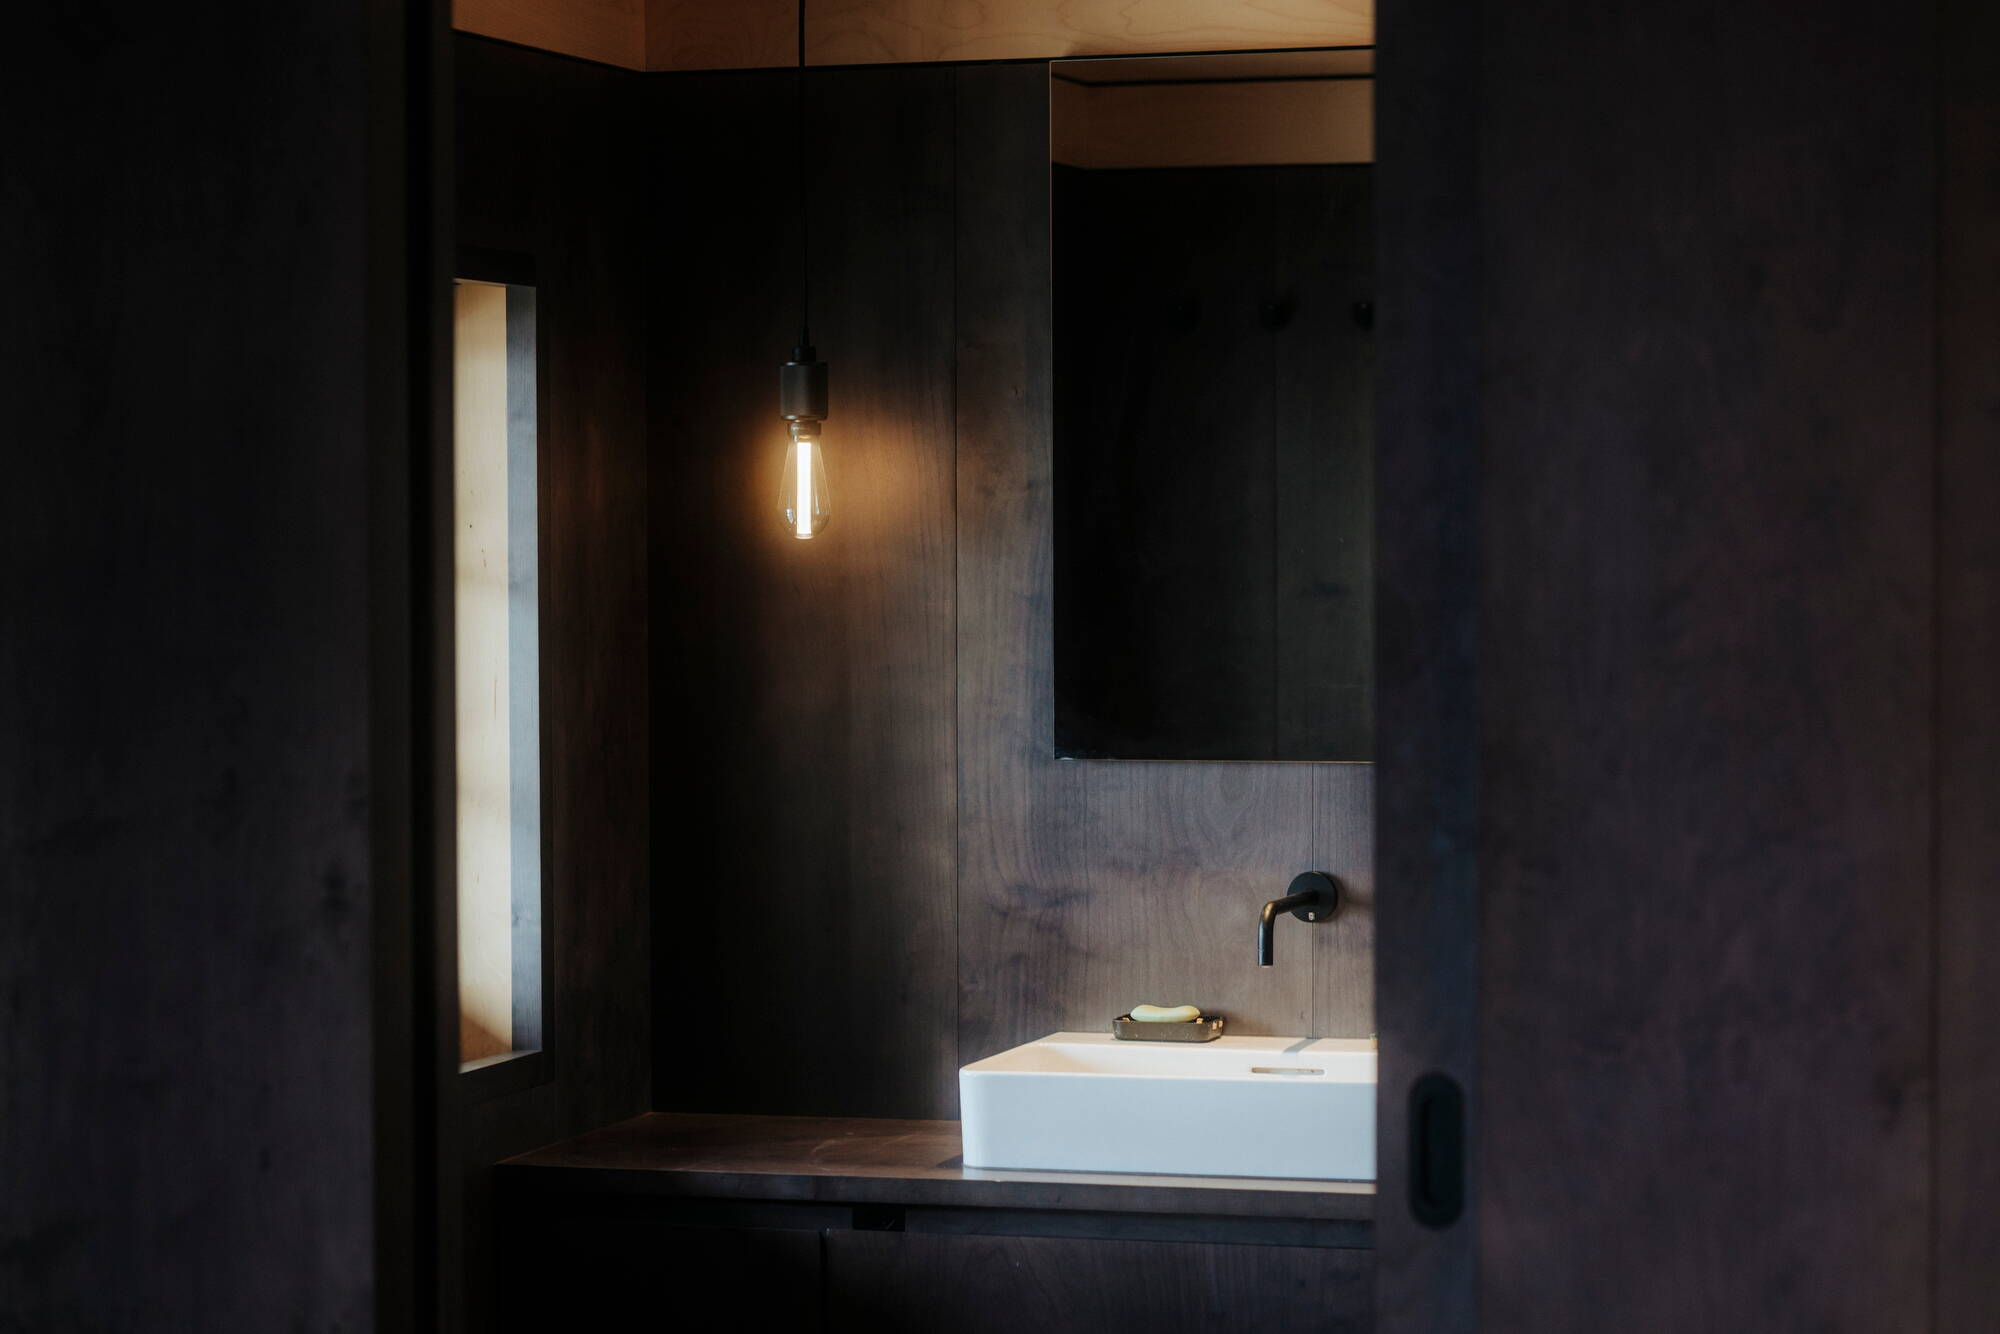
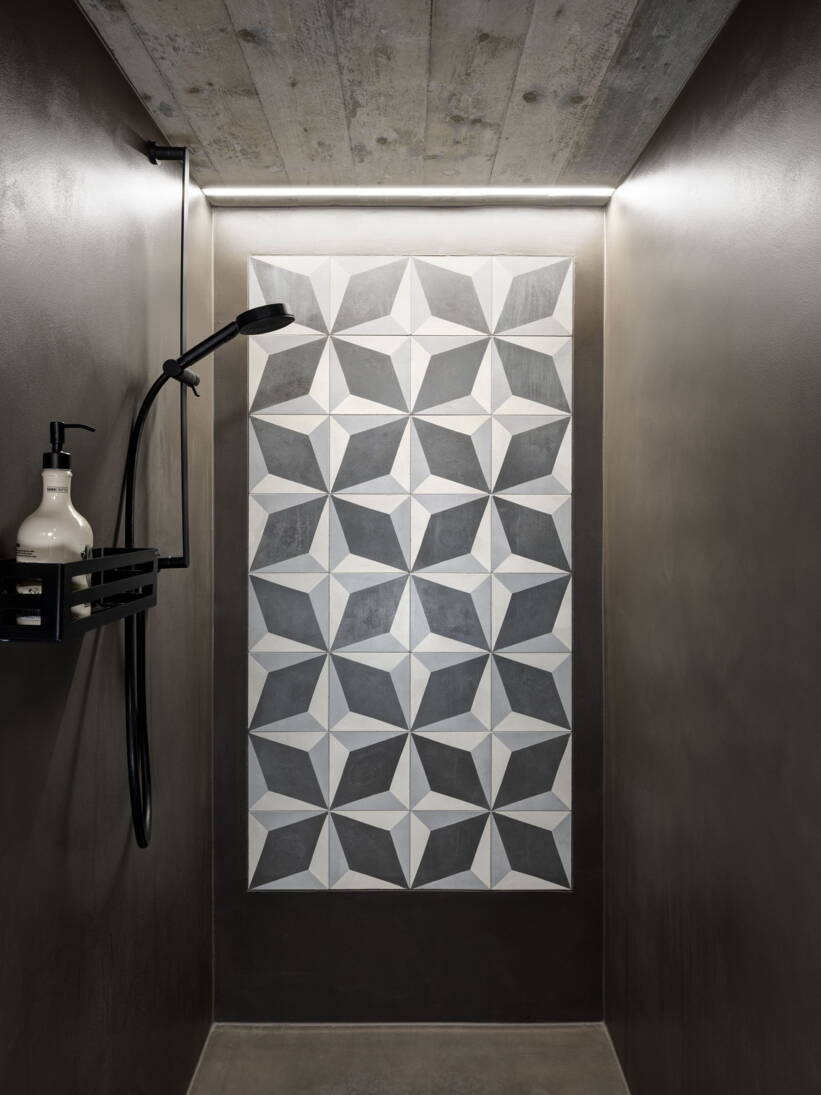
Another reference to the family’s places of residence can be found in the bathrooms. The “piso loco”, made of handmade, matt-painted and fired cement tiles, was brought back by the sister from her home in the Caribbean. While two of the bathrooms were designed with striking geometric wall motifs to match the exposed concrete, the floor of the third bathroom, with a carpet of randomly combined patterns, exudes a touch of Caribbean joie de vivre.
The family’s passion for design and their almost boundless devotion during the planning and realisation of this family dream in the Graubünden mountains have produced an exceptionally personal, one-of-a-kind result, one that delights all who return home, time and again, and lets the family’s guests share in their eventful history.
| Project Information |
|---|
| Project Holiday home renovation |
| Construction start 2024 |
| Construction completion 2025 |
| Scope of project Architecture, interior design, creative direction |
| Type of work |
|---|
| Architecture, site supervision, interior design CAVIGELLI & ASSOCIATES AG, Domat/Ems |
| Structural engineering Liesch Ingenieure AG, Chur |
| Building works Vetsch Bauen AG, Küblis |
| Carpentry Boner Holzbau AG, Serneus |
| Solid timber works Andres Hartmann, Pany |
| Electrical installations Clement Elektro AG, Landquart |
| Sanitary and heating installations Plattner Gebäudetechnik AG, Rothenbrunnen |
| Sauna Grischa Wellness, Chur |
| Joinery and kitchen fittings Schreinerei Gasser AG, Haldenstein |
| Upholstery Raum Rätia, Landquart |
| Metalwork Platz Art Metall, Alvaneu Dorf |
| Timber flooring Urs Kaufmann, Pusserein |
| Tiling W & W Candrian GmbH, Trin |
| Painting and decorating Bruno Oprandi, Seewis |
| Photos Bruno Helbling und Federico Ravassard |